
What we do
Our services
Redevelopment, self-redevelopment, development, architecture, MHADA layout planning and interior design, from one team in Navi Mumbai and Pune.
-
01
Redevelopment
Independent PMC for housing societies, from feasibility to handover.
-
02
Self-Redevelopment
PMC for societies that redevelop their own building, without a developer.
-
03
Development
Planning, design and project management for new developments.
-
04
Architecture
Efficient, affordable plans for redevelopment and new buildings.
-
05
Planning
MHADA layout planning and revisions for large housing schemes.
-
06
Interior Design
Interiors that bring together space, light, material and detail.
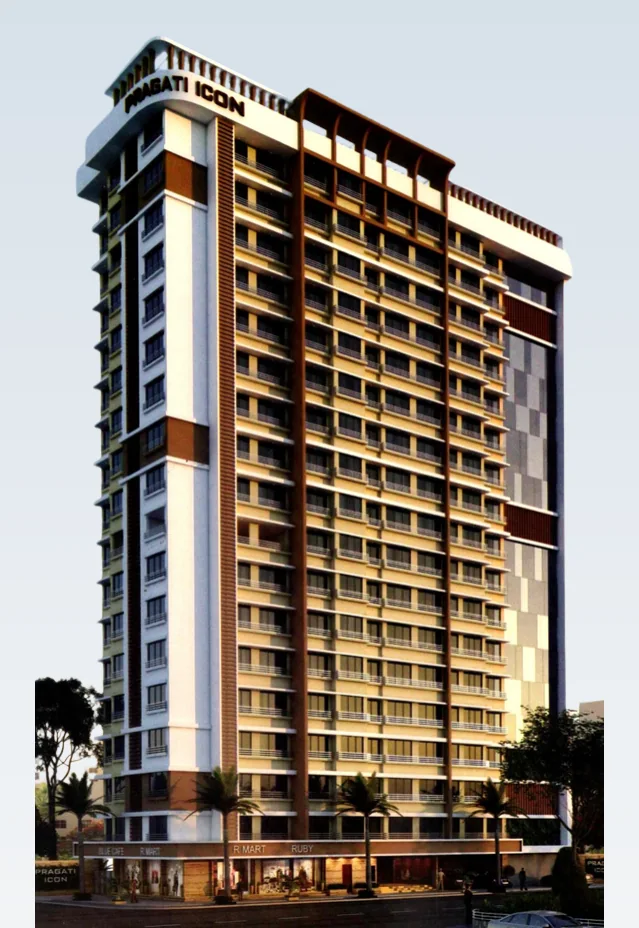
Service 01
Redevelopment
Independent project management consultancy for housing societies, from the first feasibility study to handover.
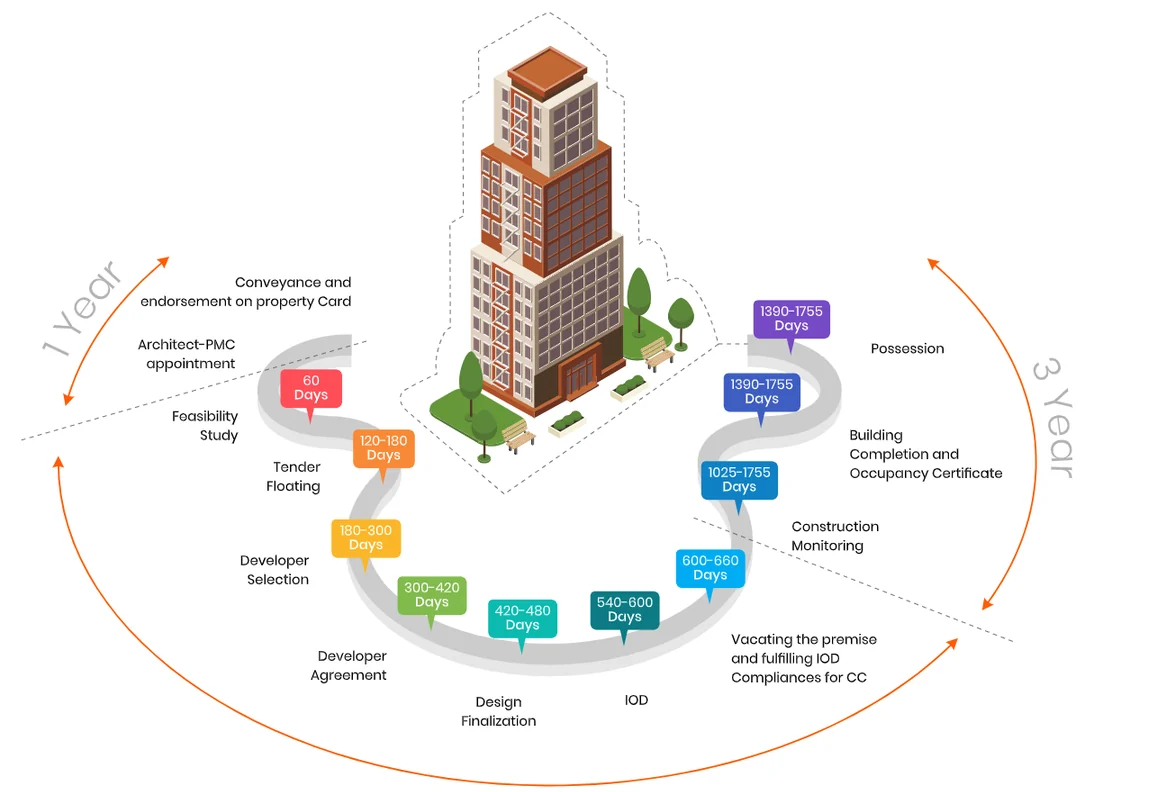
As PMC, Space Design works for the society, not for developers. It checks land potential, FSI and the applicable rules, explains the benefits and requirements to members, runs the tender and helps the society select the right developer, supports agreements and approvals, and monitors quality, timelines and progress until every member receives proper possession.
How it works
Society appointment
Society appoints PMC for redevelopment guidance.
Property study & feasibility
Land potential, FSI, rules and project feasibility.
Member consultation
Benefits and requirements explained; member inputs collected.
Tender & developer selection
Offers invited, proposals compared, developer selected.
Agreement & approvals
Legal documentation, planning and government approvals.
Project monitoring
Quality, timelines, construction progress and transparency.
Handover & completion
Possession, amenities and completion for society members.

Service 02
Self-Redevelopment
Project management consultancy for housing societies that redevelop their own building, without handing it to a developer.
In self-redevelopment the society itself takes on the project, so the benefits of redevelopment stay with its members. Space Design guides the society through feasibility, finance, approvals, contractor appointment and construction, and keeps every step transparent to members.
Space Design is PMC for self-redevelopment with the Mumbai District Central Co-operative Bank Ltd., and its project director has 25 years of experience in redevelopment and self-development projects.
How it works
Feasibility
Land potential, FSI, rules and project viability.
Member consent
Proposal explained to members and resolutions passed.
Finance
Project funding arranged with the bank.
Approvals
Design, planning and government approvals.
Construction
Contractor appointment and site monitoring.
Handover
Possession and completion for society members.
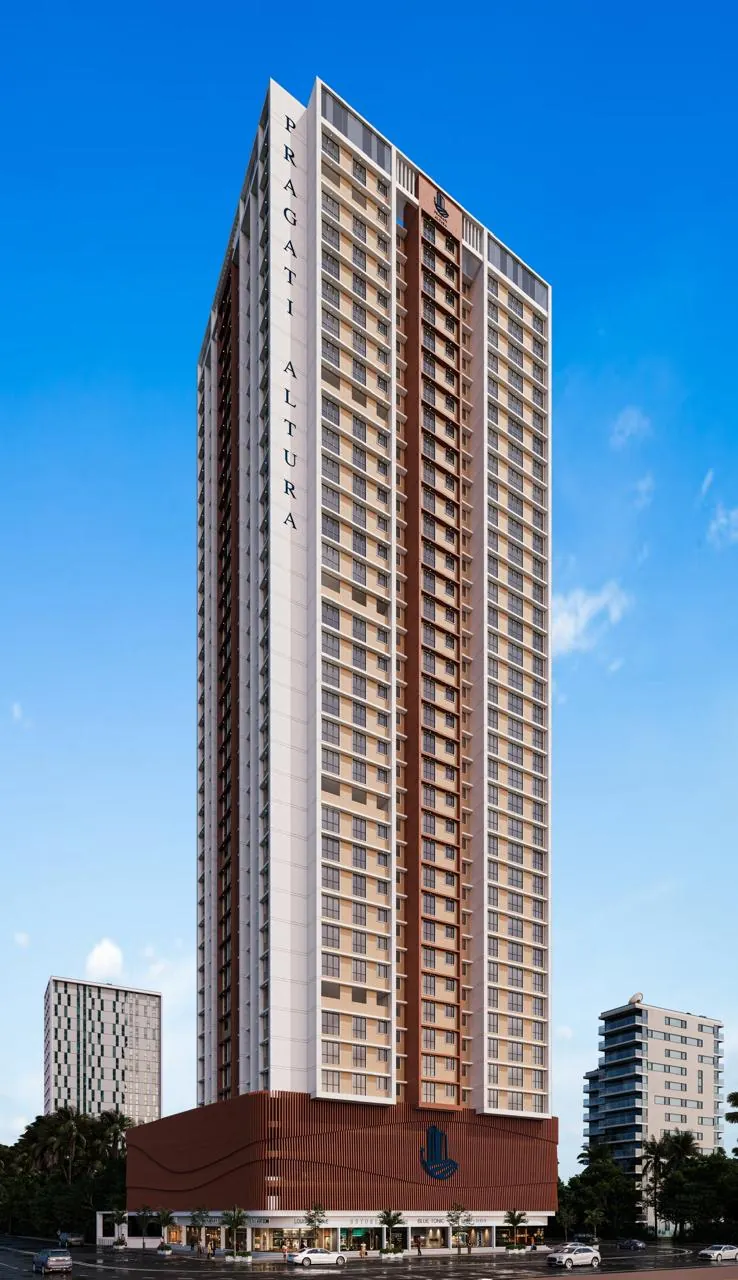
Service 03
Development
Planning, design and project management for new residential and mixed-use developments.
For new developments, Space Design studies the plot and its potential, plans buildings that make the most of the available FSI, obtains approvals, and manages the project through construction to completion.
How it works
Site study
Plot, FSI, rules and development potential.
Design
Building plans and project concept.
Approvals
Planning and municipal approvals.
Execution
Construction management through completion.
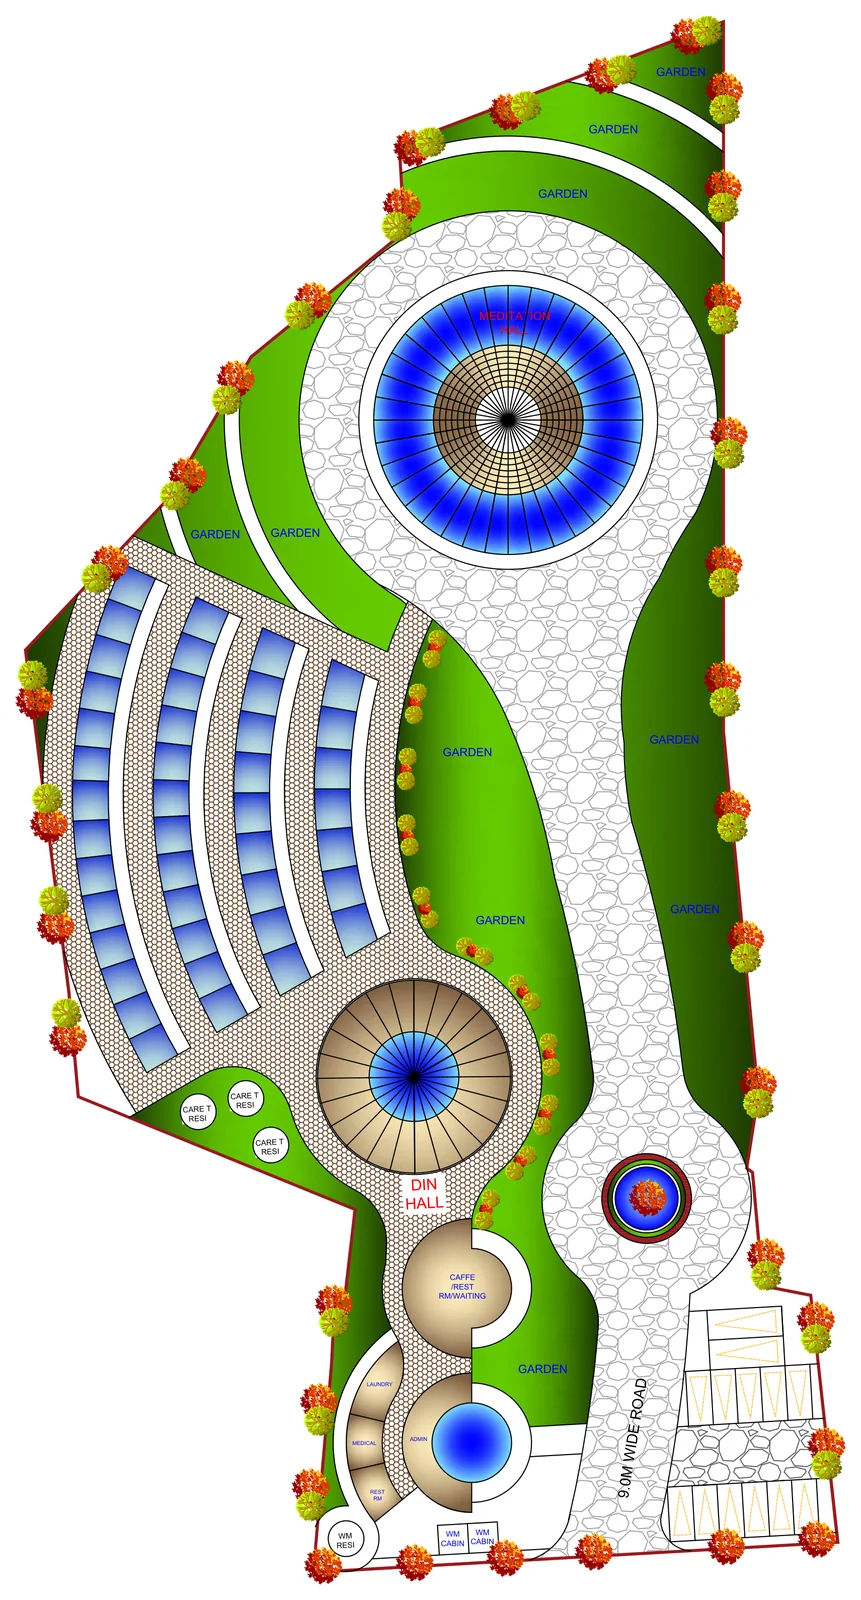
Service 04
Architecture
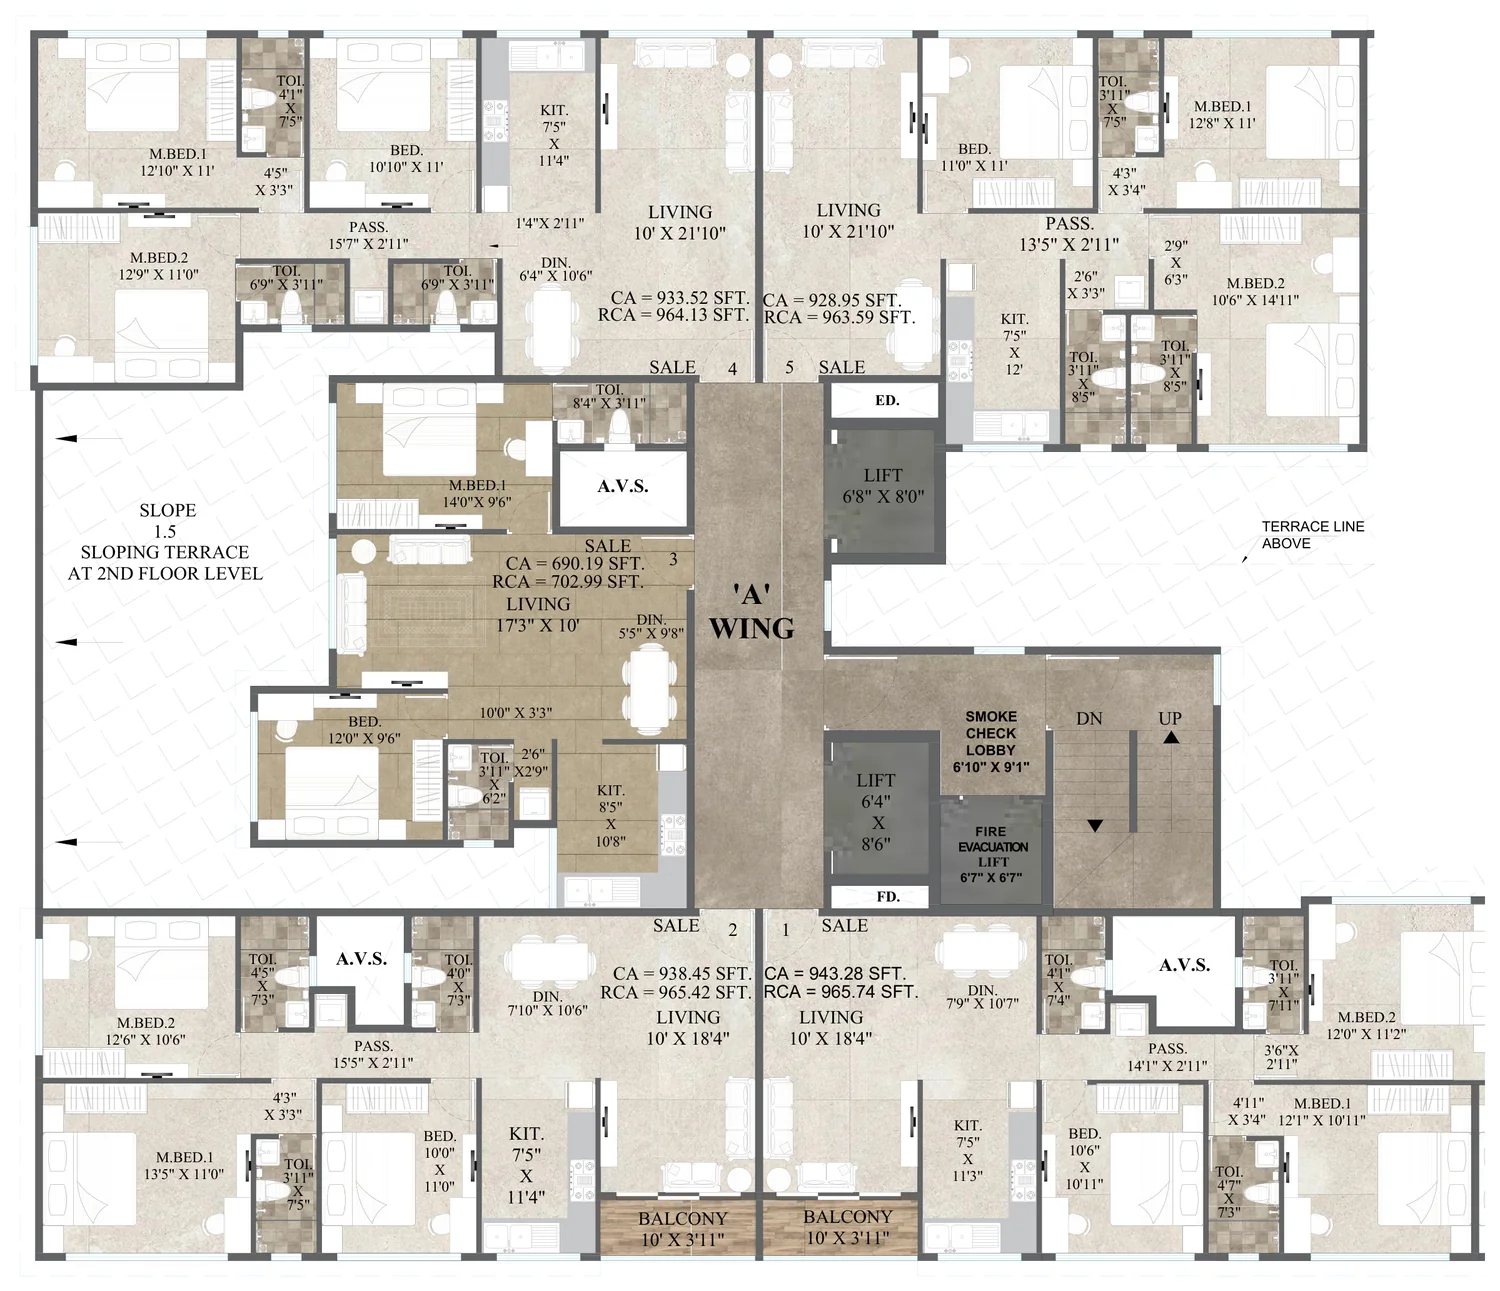
Architecture for redevelopment and new buildings, with smart, efficient and affordable space planning.
Space Design’s architecture is shaped by MHADA redevelopment: plans that make the most of each plot and its FSI, rehab and sale tenements arranged efficiently, and buildings planned with parking towers where they help. Led by Ar. Milind Fulzele, B.Arch (Hons), A.I.I.A.
How it works
Brief
Requirements, plot, FSI and applicable rules.
Planning
Efficient layouts for rehab and sale tenements.
Approvals
Drawings for planning and municipal approvals.
Execution
Working drawings and site supervision.
Service 05
Planning
MHADA layout planning and layout revisions for large housing schemes.
As MHADA layout architect, Space Design plans and revises layouts that organise housing, roads, amenities, schools, commercial plots and open space. Current work includes revisions of the Maharshi Nagar layout in Pune, the Titwala layout in Kalyan, and the Morivali and S.A. Patil Nagar layouts in Ambernath.
How it works
Study
Existing layout, land areas and site conditions.
Framework
Residential, commercial, amenity and open-space areas.
Layout
Plots, roads and circulation.
Documentation
Area statements and drawings for approval.
Service 06
Interior Design
Interiors that bring together space, light, material and detail.
Interior design is the planning and design of the inside of a space: its layout, furniture, lighting, materials, finishes and details. The aim is a space that works well and feels right for the people who use it.
How it works
Brief
Needs, use patterns and character of the space.
Layout
Space planning and furniture arrangement.
Materials
Finishes, lighting and detailing.
Execution
Coordination on site through completion.
Authorities we work with
 MHADA Maharashtra Housing and Area Development Authority
 BMC Brihanmumbai Municipal Corporation
 NMMC Navi Mumbai Municipal Corporation
 CIDCO City and Industrial Development Corporation
 KDMC Kalyan Dombivli Municipal Corporation
 PMC Pune Municipal Corporation
 PCMC Pimpri Chinchwad Municipal Corporation
FAQ
Questions & answers
Common questions about redevelopment and our services. Anything else, ask us directly.
01What does a redevelopment PMC do?
A redevelopment project management consultant (PMC) works for the housing society. Space Design studies the property and its feasibility, consults members, runs the tender and developer selection, supports agreements and approvals, monitors construction, and ensures proper handover.
02What services does Space Design provide?
Space Design provides redevelopment, self-redevelopment and development services for housing societies, along with architecture, MHADA layout planning and interior design.
03What is a feasibility report for redevelopment?
A feasibility report assesses a property's redevelopment potential: land potential, FSI, the applicable rules and whether the project is viable, so that the society can make an informed decision.
04Does Space Design work on self-redevelopment?
Yes. Space Design is PMC for self-redevelopment with the Mumbai District Central Co-operative Bank Ltd., and its project director has 25 years of experience in redevelopment and self-development projects.
05What is interior design?
Interior design is the planning and design of the inside of a space: layout, furniture, lighting, materials, finishes and details, so that the space works well for the people who use it.
Start a conversation
Tell us about your site and brief
Share the stage your project is at, and our Navi Mumbai or Pune office will get back to you.
Get in touch